Two-story white house with dark timber trim, large front windows, and a landscaped front yard.
777 S Downing Street
View + 37 more images

777 S Downing Street

This 1911 Washington Park build has been thoughtfully updated to provide a won…
This 1911 Washington Park build has been thoughtfully updated to provide a wonderful home for the next buyers. This surprisingly quiet home offers a large interior space, large primary suite with views of the park, and a comfortable in-law suite / guest pad in the basement. A modern detached 2 car garage, quiet covered deck off the back, hot tub, and Sauna in Primary Bathroom elevate the lifestyle of this well maintained home perfectly positioned on the premier park in Denver. Priced to sell. Call now to schedule a showing.
Show More
thumbnail

1911 Year Built

5 Bedrooms

3 Total Bathrooms

3,809 Sq.Ft. Living Space

4,760 Sq.Ft. Lot Size

2.0 Garage Spaces

thumbnail
Play 3D tour
Interior
Bedroom
5 Beds
Bathroom
3 Baths
Full Bathrooms
1 Full Baths
Three Quarter Bathrooms
2
Laundry Room
In Unit
Flooring
Carpet, Tile, Vinyl, Wood
Fireplace
Gas, Living Room
Other Interior Features
Breakfast Nook, Ceiling Fan(s), Five Piece Bath, High Ceilings, In-Law Floor Plan, Open Floorplan, Pantry, Primary Suite, Quartz Counters, Radon Mitigation System, Sauna, Smart Thermostat, Hot Tub, Walk-In Closet(s)
Exterior & Building
Stories
2
Garage Spaces
2.0
Water Source
Public
Roof
Composition
Lot Features
Level, Sprinklers In Front, Sprinklers In Rear
Parking
Concrete, Insulated Garage, Smart Garage Door
Heat Type
Forced Air, Natural Gas
Air Conditioning
Central Air
Sewer
Public Sewer
Substructure
Slab
Security Features
Carbon Monoxide Detector(s), Smart Locks
Other Exterior Features
Lighting, Private Yard, Rain Gutters, Smart Irrigation, Spa/Hot Tub
Lot & Area
Status
Sold
Living Area
3,809 Sq.Ft.
Total Area
3,809 Sq.Ft.
Lot Size
4,760 Sq.Ft.
MLS® ID
9765732
Type
Residential
Year Built
1911
Neighborhood
Denver
Elementary School
Lincoln
Middle School
Grant
High School
South
School District
Denver 1
Finance
Sales Price
$1,750,000
Real Estate Taxes
$6,248/yr
Zoning
U-SU-B
Denver

PROPERTY LISTING WEBSITE

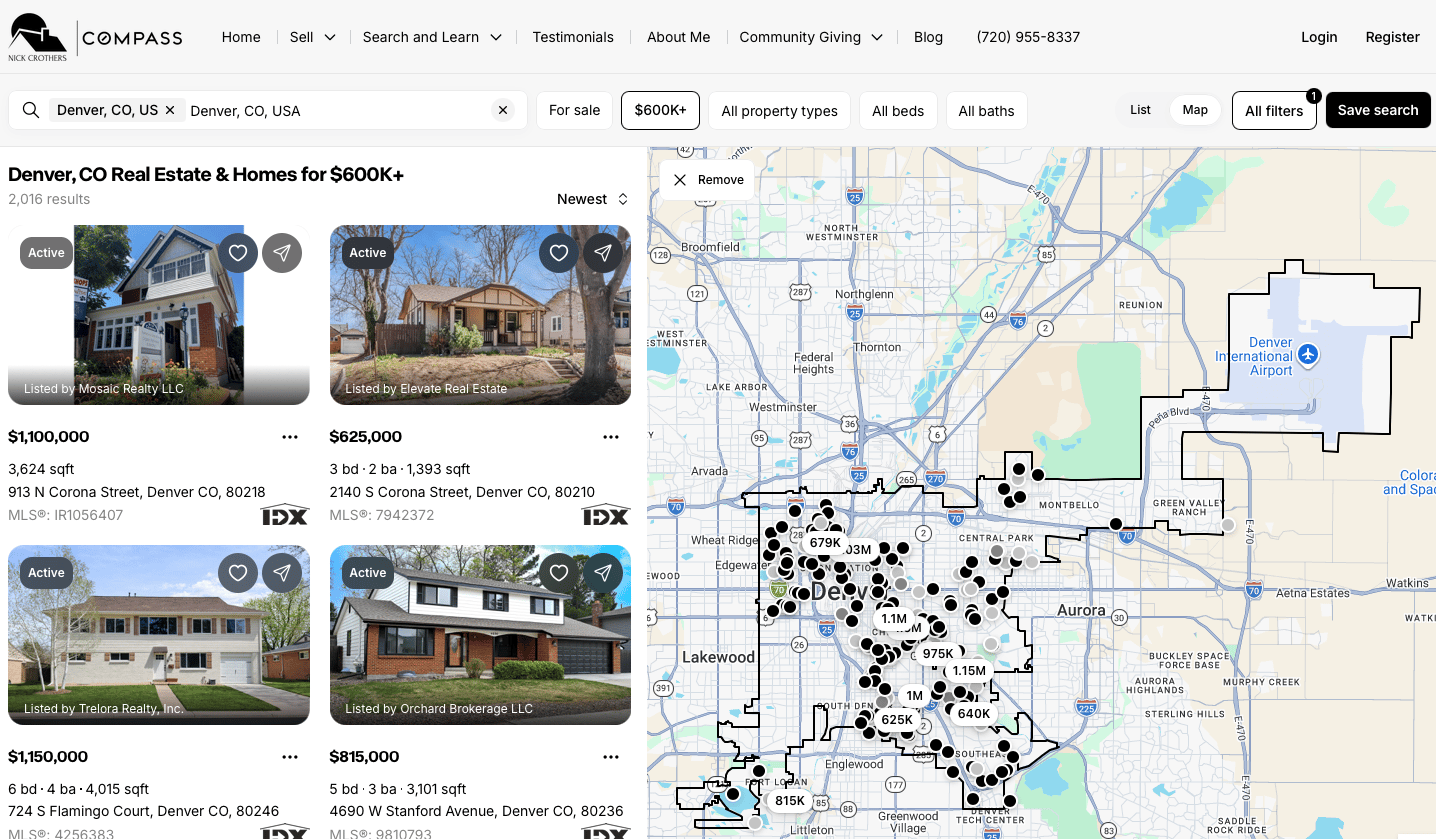
Click on the image below to search available properties on my website.

PROPERTY LISTING WEBSITE Click on the image below to search available properties on my website.

Show More

Let’s connect

Nick Crothers

EM

Nick Crothers

Real Estate Professional

Real Estate Professional

His unwavering commitment to integrity and his dedication to understanding and achieving his client's goals and protecting their interests have made him a trusted advisor in the field.

Show more

License# FA100078330